
HOUSE TYPES
Zevenbosch Estate offers three-bedroom homes with open-plan living and modern finishes.
Buyers can choose from different layout options.
Key features:
- Modern fixtures and finishes
- Energy-efficient water-heating system
- Energy-efficient water-heating system
- LED lighting throughout to help lower energy consumption
Style & Features
Planning & Architecture
- Interior layout, custom joinery, and lighting design by an interior designer
- Designed by a Professional Architect
Interior Styling
- Modern Kitchens & 3 x colour scheme options
- Energy-efficient gas hob, electric stove & extractor
- Energy-Saving LED Lighting with Smart Lighting Design
- Fibre-Ready High-Speed Internet Access
- Open-Plan Living Spaces
- Flooring: Vinyl in Bedrooms, Tiles Elsewhere
- Geberit Toilets
- High Ceilings and Large Windows for Natural Light
- Luxury Bathrooms with Frameless Glass panels
- Connections for Washing Machine, Tumble Dryer, and Dishwasher
Exterior Design
- Modern Façade & Finishes
- Energy-Efficient Water Heating Solution
- Aluminium Doors and Windows
- Pergolas
- Aluminium Roof Rainwater System
- Private Garden for Outdoor Living
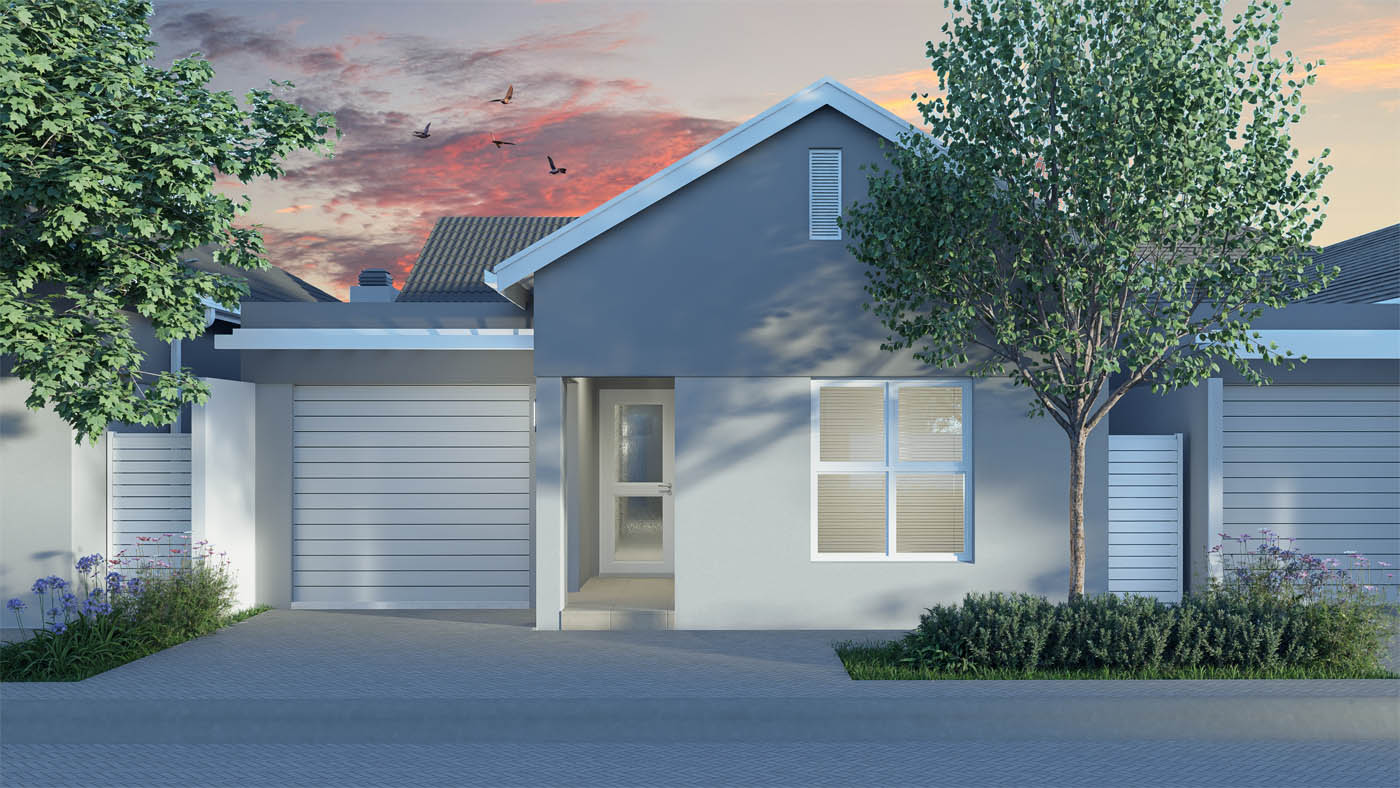
HOUSE TYPE A
R2 990 000
3
1,5
1
131,57m²
PROPERTY DETAILS
-
Storeys Single
-
Ground Storey 106,04m²
-
First Storey -
-
Garage 22,08m²
-
Covered Entrance 3,45m²
-
Covered Parking -
-
Total Unit Area 131,57m²
-
Erf Width x Depth 9500 x 21 500mm
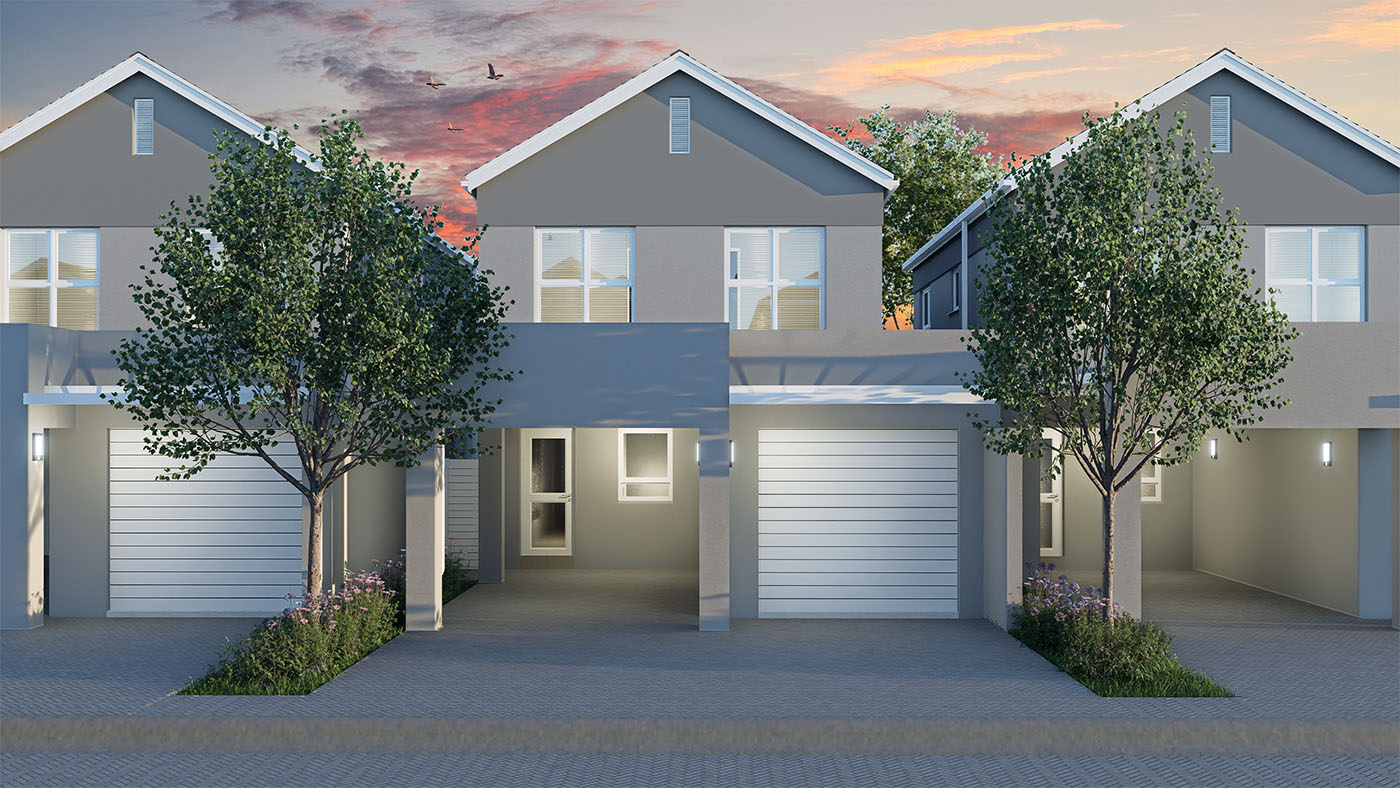
HOUSE TYPE C
R3 120 000
3
1,5
1
167,09m²
PROPERTY DETAILS
-
Storeys Double
-
Ground Storey 62,16m²
-
First Storey 57,88m²
-
Garage 24,28m²
-
Covered Entrance -
-
Covered Parking 22,77m²
-
Total Unit Area 167,09m²
-
Erf Width x Depth 8000 x 21 500mm
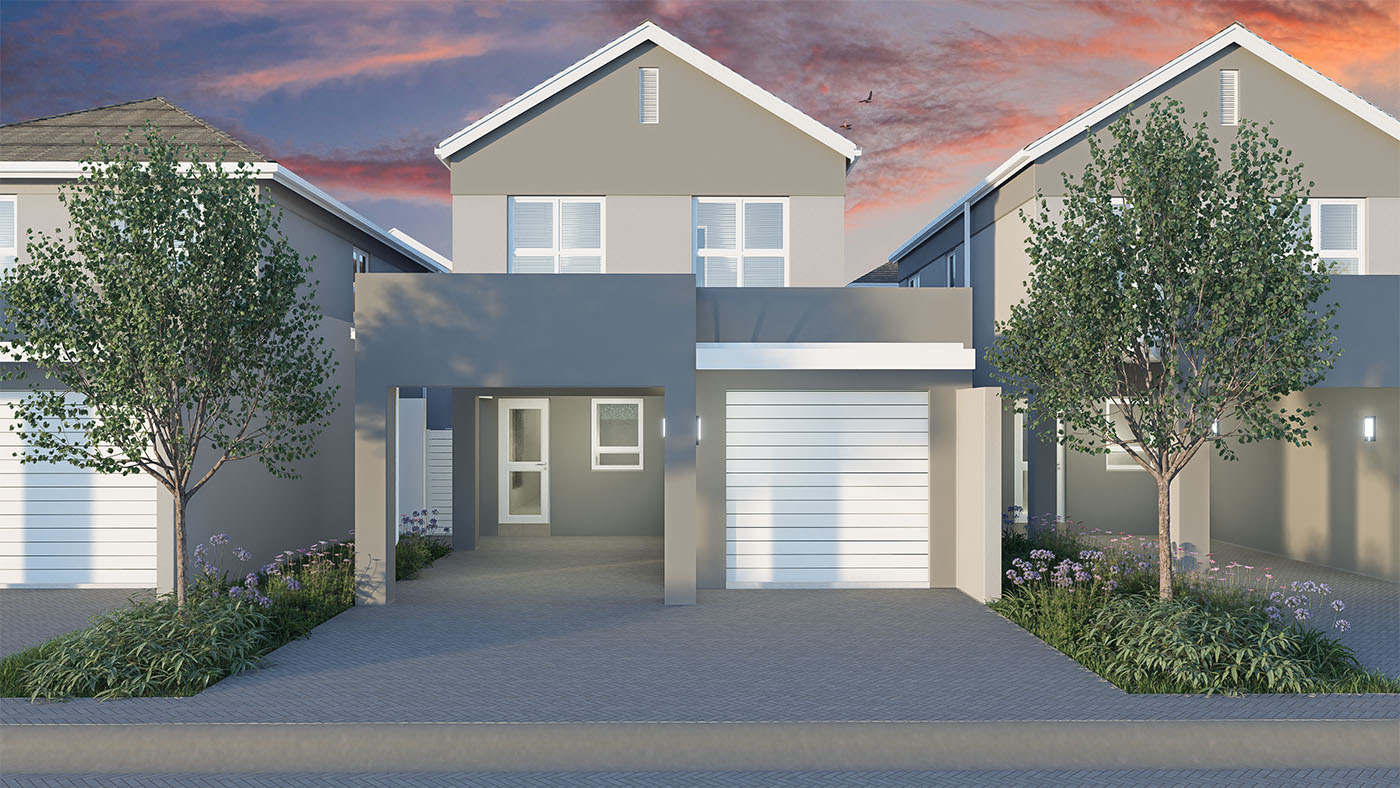
HOUSE TYPE G
R3 085 000
3
1,5
1
160,40m²
PROPERTY DETAILS
-
Storeys Double
-
Ground Storey 55,47m²
-
First Storey 57,88m²
-
Garage 24,28m²
-
Covered Entrance -
-
Covered Parking 22,77m²
-
Total Unit Area 160,40m²
-
Erf Width x Depth 8000 x 20 000mm